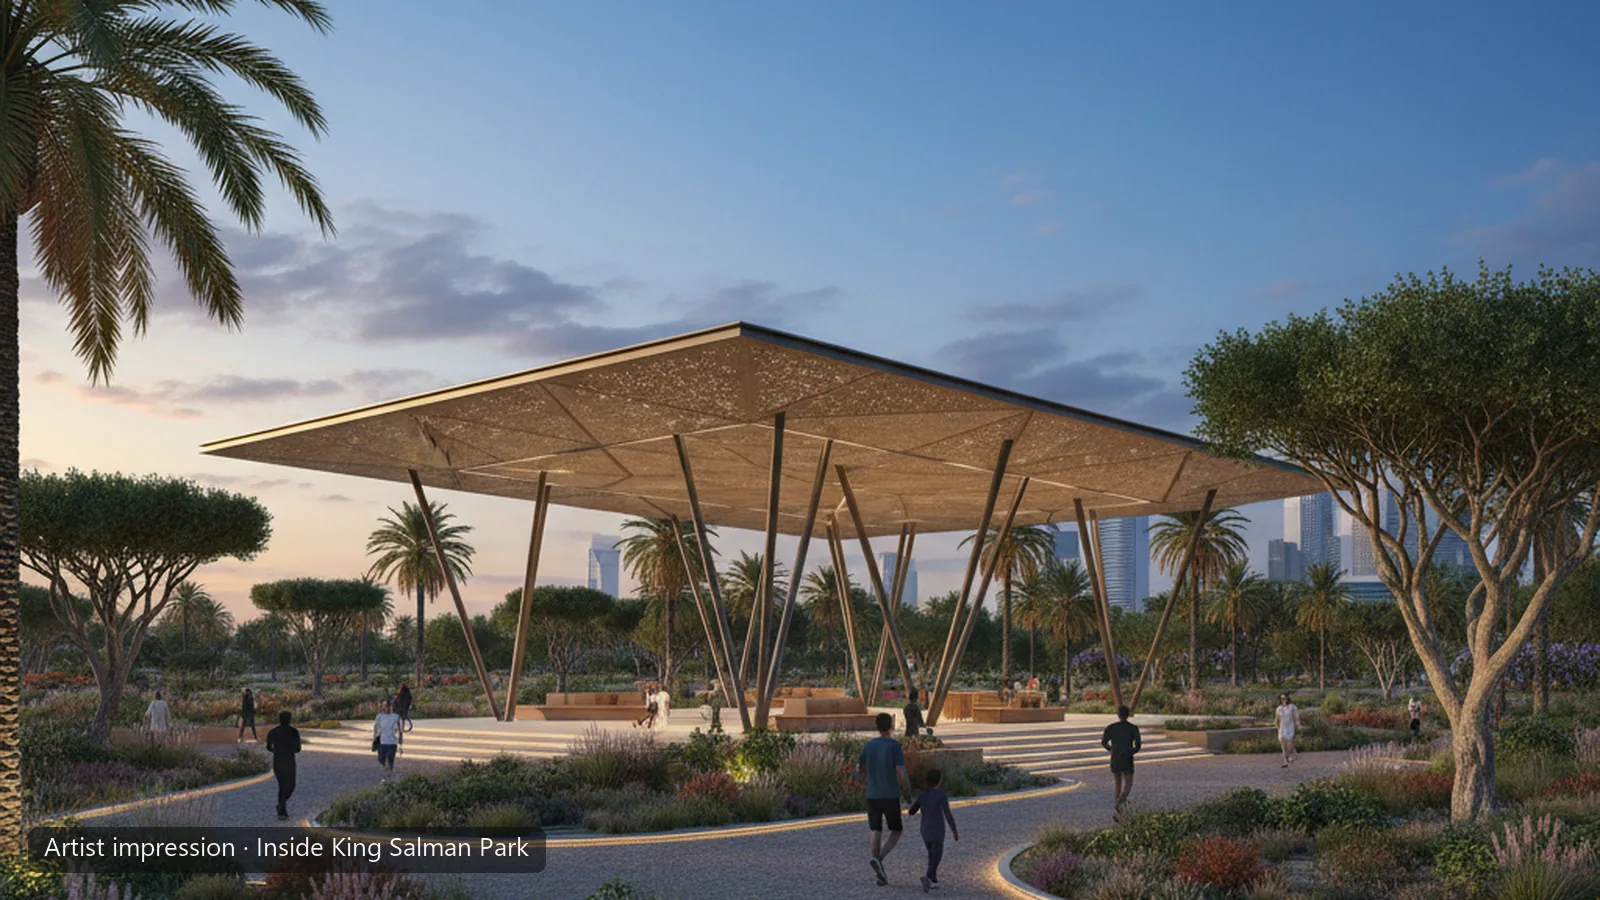
Designed by David Adjaye, the Visitor Centre (the Foundation also says Visitor Pavilion) is the first completed building in the park. The Foundation gives 90,000 m² for the whole site and public space, with a nursery, halls, exhibition areas, restaurants and a 230-seat auditorium. It is finished but has not opened to the public.
Key facts
| Site and public space |
90,000 m²
King Salman Park Founda…Jan 2022King Salman Park Founda…Jan 2022Al JazirahJan 2022
Overall area, site and public space, as stated in the Foundation's January 2022 release; not building floor area · as of Jan 2022
80,000 m² King Salman Park Founda…Royal Commission for Ri…Saudipedia
Earlier figure in the 2019 launch text, repeated by the Royal Commission and Saudipedia · Mar 2019
About 6,000 m² GFA MEED
Building GFA listed by MEED; single trade source, not confirmed by the Foundation · Jun 2023
|
|---|---|
| Main auditorium |
Up to 230 guests
King Salman Park Founda…Jan 2022Al JazirahJan 2022
Foundation release, tiered seating · as of Jan 2022
|
| Rammed-earth walls |
About 6,500 m²
RIBA JournalDec 2024
Prefabricated rammed-earth wall area per RIBAJ · as of Dec 2025
Medium confidence
|
How big is the Visitor Centre?
We label 90,000 m² as site and public space, never as gross floor area. The main hall, which seats 230 guests in tiers, is listed separately.
Why figures differ →The first finished building
The Visitor Centre is the first building in King Salman Park that the Foundation describes as completed. It was designed by David Adjaye of Adjaye Associates on the Salmani architecture principles: natural ventilation, traditional materials and a blurred line between inside and outside. The Foundation announced the construction contract on 23 January 2022. The building appears in the Foundation's investment brochure as completed.
Built from earth
Five pavilions sit under one overarching canopy, and about 6,500 m² of prefabricated rammed-earth wall gives the building its colour and texture, according to RIBAJ. Lehm Ton Erde consulted on the earth walls, Earthman executed them and Buro Happold designed the canopy. The form is inspired by the Tuwaiq mountains.
What's inside
The Foundation lists a plant nursery, a multi-use hall, meeting rooms, exhibition areas, restaurants and cafes, a main auditorium for up to 230 guests and a terrace with 360-degree views. A February 2025 Foundation release refers to a "Sky Pavilion" viewpoint when the German President visited.
90,000 m² of what?
The Foundation gives 90,000 m², and our reading of the Foundation wording is that this covers the whole site and public space, not the building. The 2019 plan said 80,000 m². MEED has listed a gross floor area of about 6,000 m², which would be the building itself. The three figures measure different things.
Where it stands
The structure is finished, but we have found no opening date and no public visiting programme. Arabic sources use مركز الزوار (Visitors Centre) rather than any other term.
Explore it in 3D
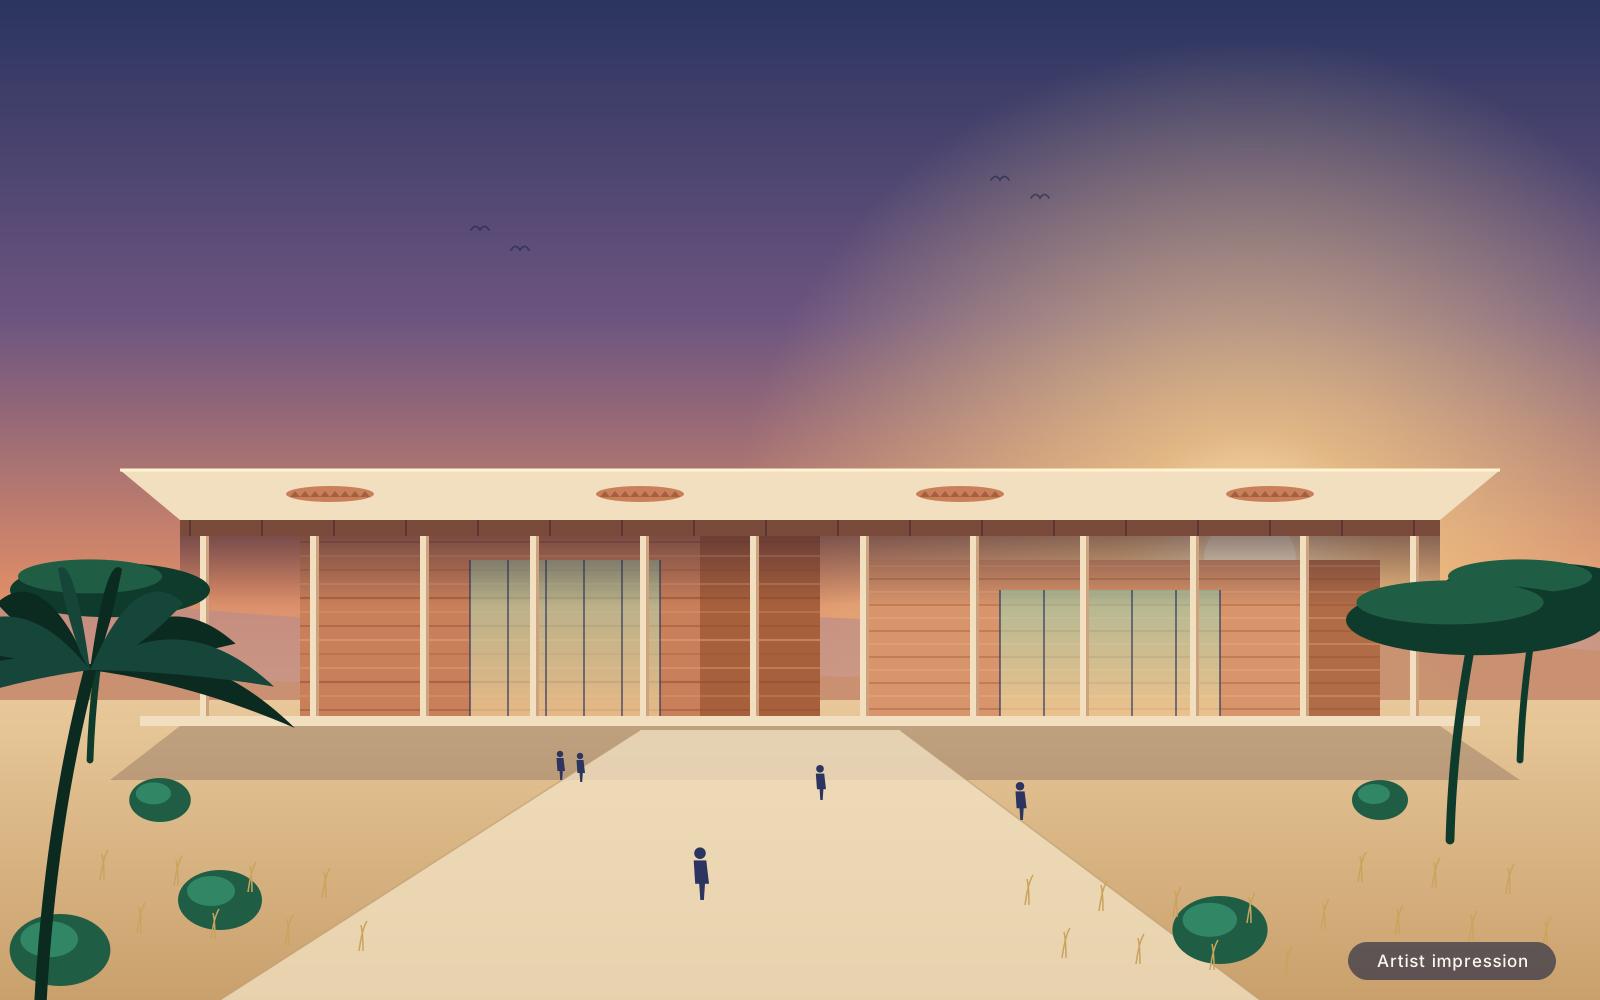
Drag to turn it. A stylised model and artist impression, not an official design.
Timeline
Visitor Centre construction starts
The Foundation awarded the building contract to a national company and began work on the 90,000 square metre Visitor Centre, designed by David Adjaye with rammed-earth walls.
King Salman Park Founda…Jan 2022RIBA Journal tours the site
RIBAJ described the landscape taking shape, from the Visitor Centre's rammed earth to the Museum of Earth canyon and the Art Park, which it called the first zone to open.
RIBA JournalMar 2026News
- 5 Mar 2026 RIBA Journal tours the park and names the Art Park as the first zone to open RIBA Journal
Gallery
Sources
- OSM way 1340483146 Visitor Pavilion (© OpenStreetMap contributors, ODbL) · OpenStreetMap contributors, 12 Nov 2026
- German President visits King Salman Park in Riyadh · King Salman Park Foundation, 4 Feb 2025
- (Arabic version) Foundation awards construction contract and begins construction on its Visitor Pavilion · King Salman Park Foundation, 23 Jan 2022
- Foundation Awards Construction Contract and Begins Construction on its Visitor Pavilion · King Salman Park Foundation, 23 Jan 2022
- The Destination for Investment: King Salman Park (investment brochure 11) · King Salman Park Foundation
- مؤسسة حديقة الملك سلمان ترسي عقد الإنشاء وتبدأ العمل على «مركز الزوار» · Al Jazirah, 24 Jan 2022
- Gulf architects turn to rammed earth · RIBA Journal, 13 Dec 2024
